نمای خشک
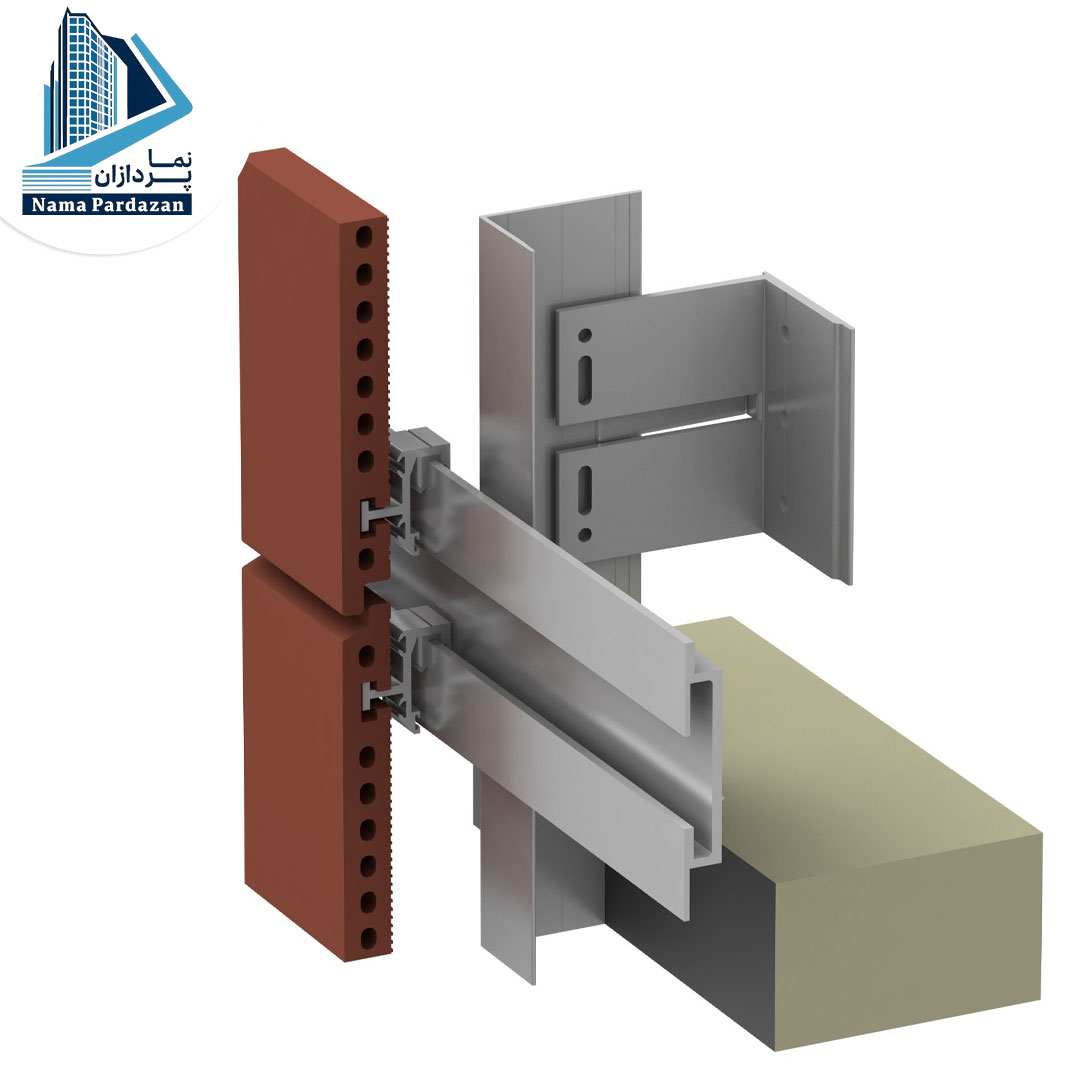
روشی نوین در اجرای نماهای ساختمانی است که در آن از دوغاب یا ملات سیمانی استفاده نمیشود. در این سیستم، اتصال مصالح نما به ساختمان با بهرهگیری از سازههای سبک و اتصالات مکانیکی انجام میشود. نمای خشک شامل لایههای مختلفی همچون پوسته بیرونی، فضای تهویهپذیر داخلی، عایق حرارتی و دیوار اصلی ساختمان است که همگی توسط سازههای فلزی یا آلومینیومی به بدنه اصلی ساختمان متصل میشوند. این تکنولوژی علاوه بر افزایش سرعت اجرا، موجب بهبود عملکرد حرارتی و صوتی ساختمان نیز میگردد.
تماس بگیرید
The dry façade is a modern method for cladding building exteriors without the use of grout or cement-based mortar. In this system, façade materials are attached to the building structure using lightweight substructures and mechanical fasteners. A dry façade system typically consists of multiple layers, including an outer cladding, a ventilated cavity, thermal insulation, and the main structural wall — all connected via metal or aluminum frameworks. This technology not only speeds up the installation process but also enhances the building’s thermal and acoustic performance.